Retrofitting a Home Lift in Perth | Planning Guide
Installing a lift in an existing home starts with understanding the property and the people who use it. A suitable design needs to connect the right spaces, allow comfortable entry and exit, and fit around the home's structure. The smallest available lift is not automatically the best solution.
For Perth homeowners, a retrofit assessment can turn a general idea into a practical project brief. Before choosing finishes or requesting a final price, consider where you want to travel, how you will approach the lift and what building work may be involved. This guide explains the questions to work through first.
Start with the journeys you want to make easier
Think about a normal day at home. Do you move between a ground-floor living area and upstairs bedrooms? Is the garage below the main entrance? Would a lift mainly help one person, or would several household members use it regularly?
Write down the essential journeys before choosing a location. A lift beside the garage may be convenient for shopping but less useful if it leaves a difficult route to the bedroom. Planning should consider the complete journey between rooms, including doors, corridors and any remaining steps.
If someone uses a wheelchair or walking aid, discuss their actual space needs. Consider whether an accompanying person may need to travel with them. These details belong in the initial brief.
Assess usable space on every connected level
A clear corner downstairs does not necessarily align with a suitable position upstairs. The assessment needs to consider both landing areas and the space between them.
Look at how a proposed location affects furniture, doorways, storage and circulation. A lift should not make an important room awkward to use. Think about where a person waits, how doors open and whether someone can approach comfortably with a mobility aid.
Measure for the conversation, but leave final dimensions to the professionals. Product drawings, structural requirements and installation clearances determine the actual space needed. A cabin dimension alone does not describe the complete installation footprint.
Understand the building work before choosing equipment
Retrofitting can involve more than fitting lift equipment. Depending on the proposal, the project may need an opening between floors, structural alterations, a lift enclosure, electrical work and reinstatement of surrounding finishes.
Ask who will assess the structure and identify hidden services. Pipes, wiring and other building elements can affect the preferred location. A position that looks simple on a floor plan may require further investigation before the scope is confirmed.
Separate the lift supplier's work from the builder's work in writing. Clarify who coordinates each stage, who checks that the site is ready and who is responsible for making the area usable afterwards. Clear responsibilities reduce gaps between trades.
Compare lift arrangements against your home
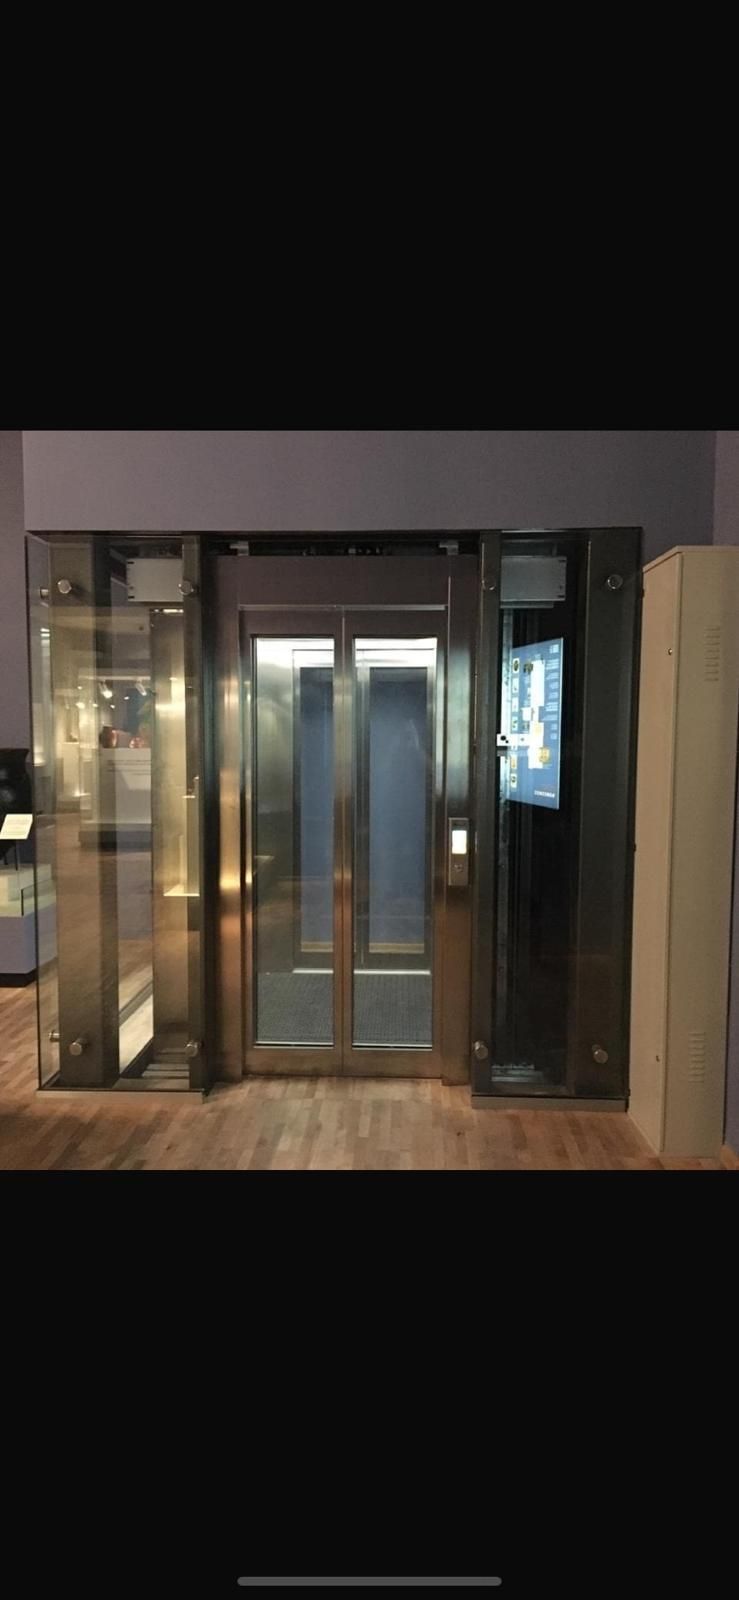
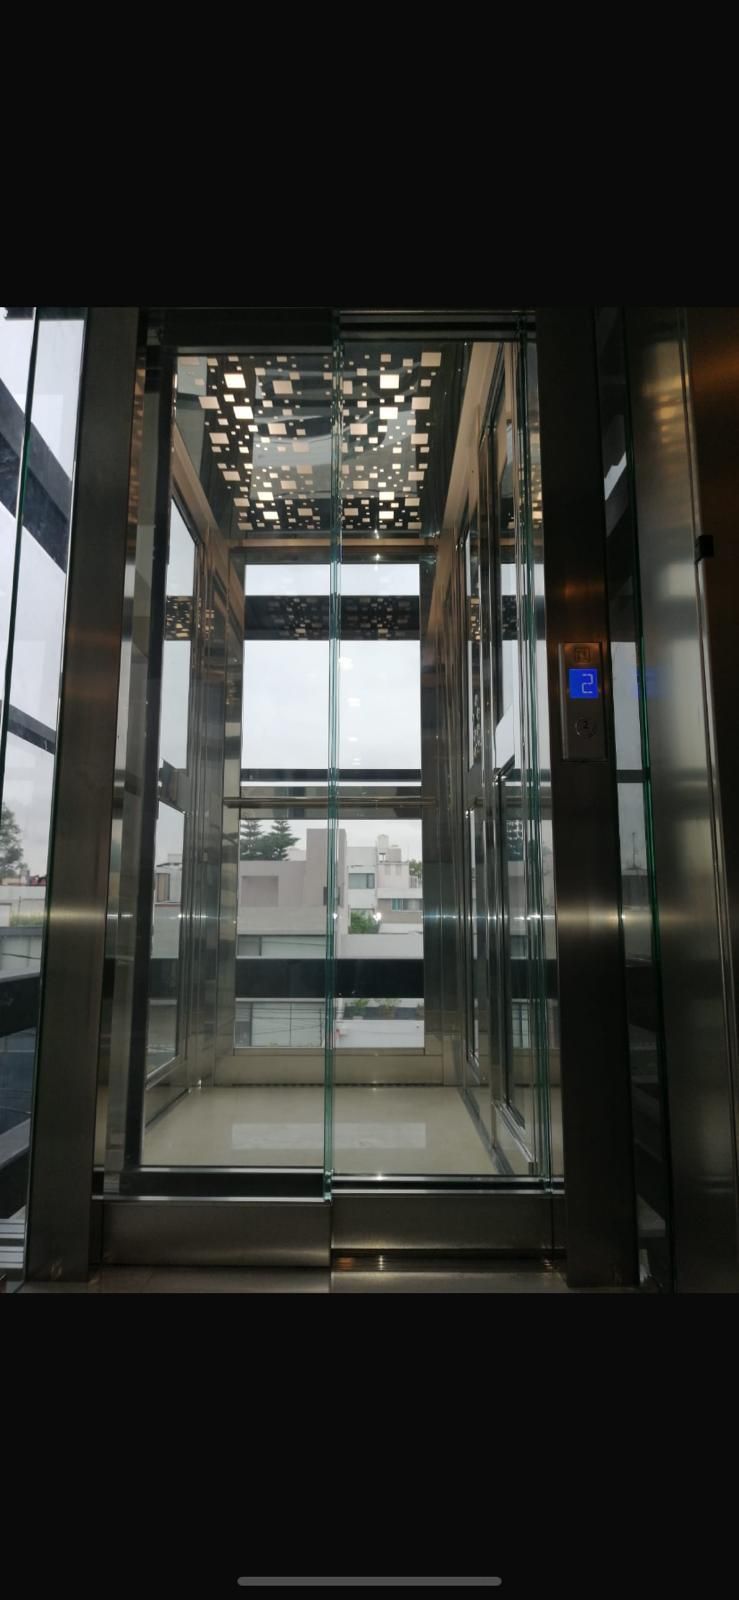
Different lift arrangements have different installation requirements. First Class Lifts lists hydraulic, machine room-less electric, platform, through-the-floor and round options within its residential lift range.
Use that range as a starting point for a suitability discussion. Ask which options fit your travel height, available space and intended use. Request the installation requirements for the proposed model rather than relying on a general description of the lift category.
If wheelchair access is central to the project, include clear doorway width, usable platform or cabin space, controls and landing access in the comparison. The right solution needs to work for the user as well as the building.
Check the route into and out of the lift
Try walking the proposed route at each floor. Consider whether doors, rugs, furniture or narrow corners could make the journey difficult. If you are planning for a particular wheelchair, use its actual dimensions when discussing access.
Door configuration can change how comfortably someone enters and leaves. Ask whether the proposed arrangement allows the intended movement without a difficult turn. Check where controls will sit and whether the user can reach them.
For a possible outdoor location, discuss exposure, drainage, access and the suitability of the specific equipment. An outdoor installation needs its own assessment; it should not be treated as an indoor design moved outside.
Establish the approval and documentation pathway
Ask your lift provider and relevant building professionals what project-specific approvals, assessments and documents are required before work starts. The answer depends on the proposed installation and building works.
Request a written outline of who will obtain each document and when it is needed. Include any associated costs in the project budget. Avoid assuming that an equipment quotation includes every approval or professional fee.
Keep approved drawings, product information and project correspondence together. These records help everyone work from the same scope and provide a useful reference if the design changes during planning.
Build a budget around the complete installation
A useful retrofit budget covers the complete path from assessment to handover. Ask the supplier to identify what is included, excluded or still subject to investigation.
Potential budget categories include lift equipment, delivery, installation, structural work, electrical preparation, finishing work and any required professional services. There may also be optional finishes or access features to consider.
Separate confirmed prices from allowances. Ask what would trigger a variation and how changes must be approved. Keep a contingency appropriate to the uncertainties identified by your project team rather than assuming the first estimate is the final total.
Plan how the household will manage the work
Ask for a programme covering the whole project, including equipment lead time, site preparation, installation, testing and handover. The period spent fitting the lift is only one part of that programme.
Discuss noise, dust, delivery access and temporary restrictions inside the home. Find out whether any rooms or routes will be unavailable and for how long the contractor expects that restriction to last.
Where a household member relies on assistance between floors, plan alternative arrangements before work begins. Agree how schedule changes will be communicated and who your main contact will be throughout the project.
Include servicing and handover in the decision
Before ordering, ask how the proposed lift will be supported after installation. Request the manufacturer's maintenance requirements, warranty terms and details of the service arrangements available for that model.
At handover, ask for a demonstration of normal use and an explanation of the installed emergency features. Keep the operating instructions and support contact details somewhere accessible. Everyone who regularly assists a user should understand the relevant instructions.
Also confirm what the proposed lift does during a power interruption. Features vary between systems, so ask for an explanation specific to the equipment being supplied rather than assuming every lift behaves the same way.
Discuss future changes too. A location that works today should be considered alongside possible bedroom moves, renovation plans and the household's anticipated access needs over coming years.
Prepare for a useful site assessment
Bring floor plans if available, photographs of possible locations and a short description of the household's needs. Note the floors to connect, intended users, mobility equipment and any planned renovation work.
First Class Lifts can discuss home lift options in Perth. To explore a retrofit, contact our team or call 0403 620 210. A clear brief helps us discuss a suitable next step for your property.